
2 floors · 2026
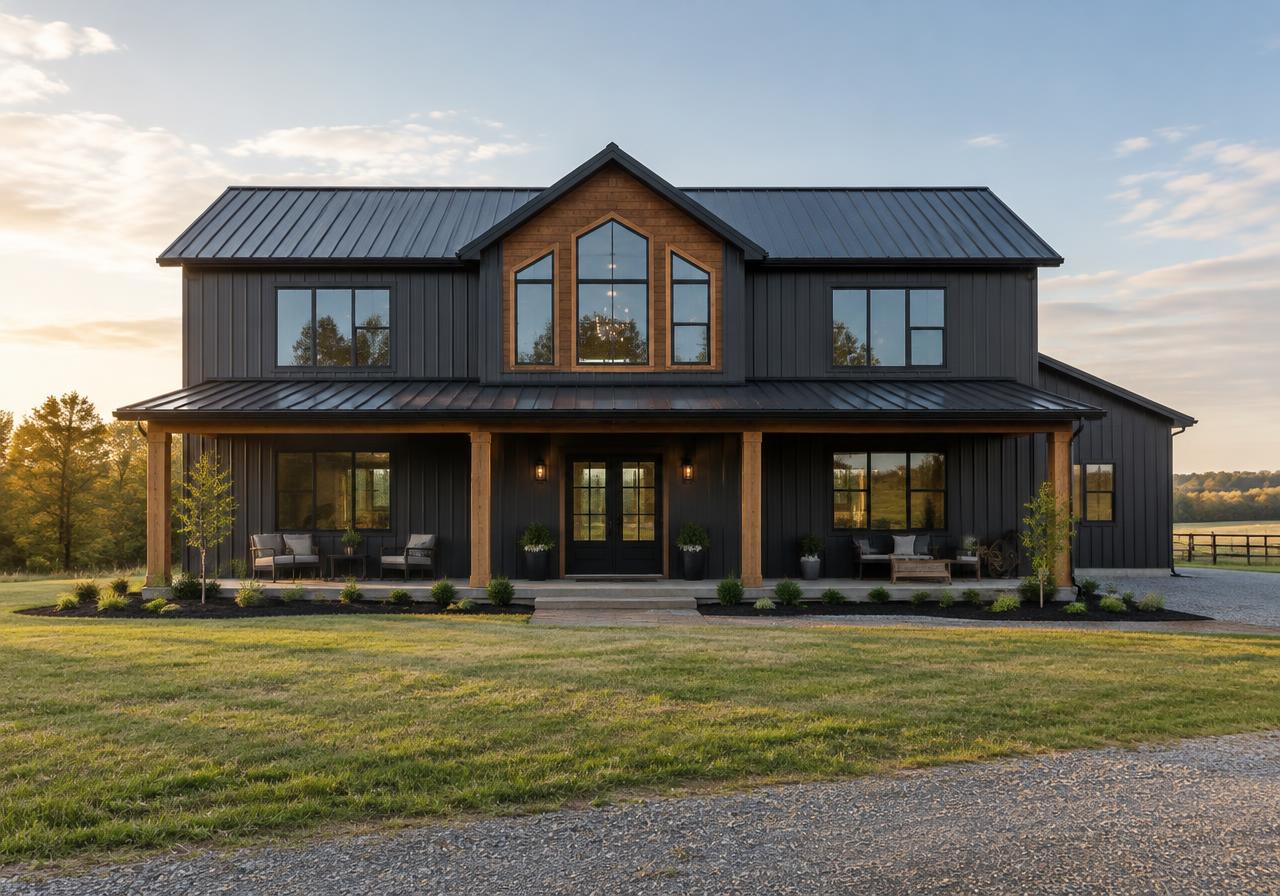
The Corine
A modern barndominium with a soaring loft
$389,000
- Beds
- 2
- Baths
- 2
- Area
- 2,225 sq ft
Our own build: a 60' × 30' barndominium with 2,225 heated square feet across two floors. A welcoming covered front porch leads into an open-concept living and dining area, anchored by a kitchen with a large island and walk-in pantry. The master suite offers a walk-in closet and ensuite bath, while upstairs a generous loft overlooks the main living space through an open-to-below design.
Concept interiors
Intention pictures of how the finished home could look.
Floor plans
Architectural drawings of the The Corine layout.