
1 floors · 2026
The Radcliffe
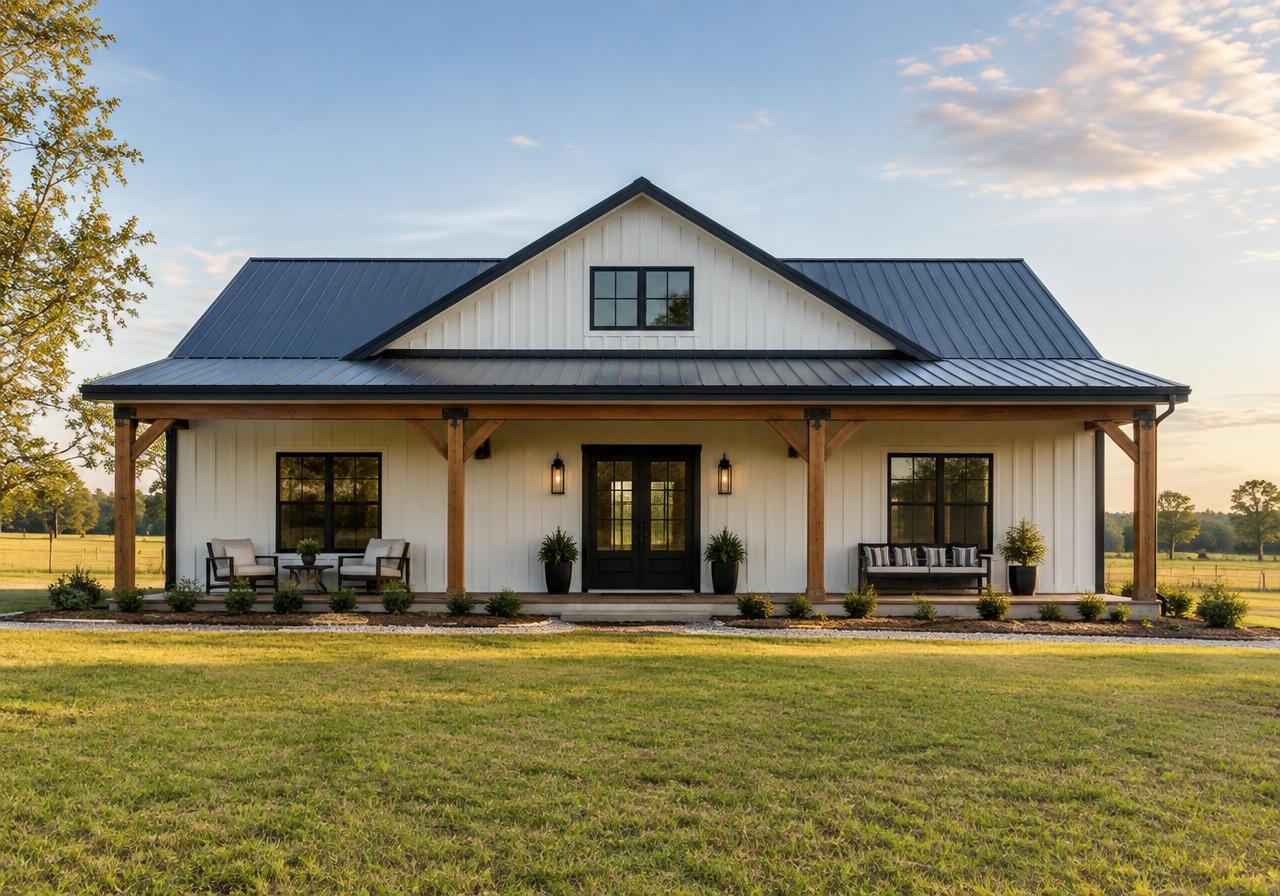
Single-story barn-style living with porches front and back
$329,000
- Beds
- 3
- Baths
- 2
- Area
- 1,800 sq ft
Our own build: a 36' × 50' single-story barndominium with 1,800 heated square feet. The open-concept living, dining, and kitchen area is anchored by a fireplace, and a giant master suite with ensuite bath and walk-in closet sits on the opposite end of the home from the two guest bedrooms. Deep covered porches front and rear turn the outdoors into a second living room.
Concept interiors
Intention pictures of how the finished home could look.
Floor plans
Architectural drawings of the The Radcliffe layout.