Garages · Workshops · Car barns
A better shop starts with what you need to do inside it.
Whether you need room for two vehicles, a serious workshop, collector storage or contractor equipment, we help you start with the right size, height, doors, slab and electrical plan. Choose a starting model below, then tell us what needs to fit inside.
Experienced leadership. Clear project planning. BuildMaster's owner brings 10 years of building-business experience to each project. We plan around the property, intended use, site conditions and final scope.
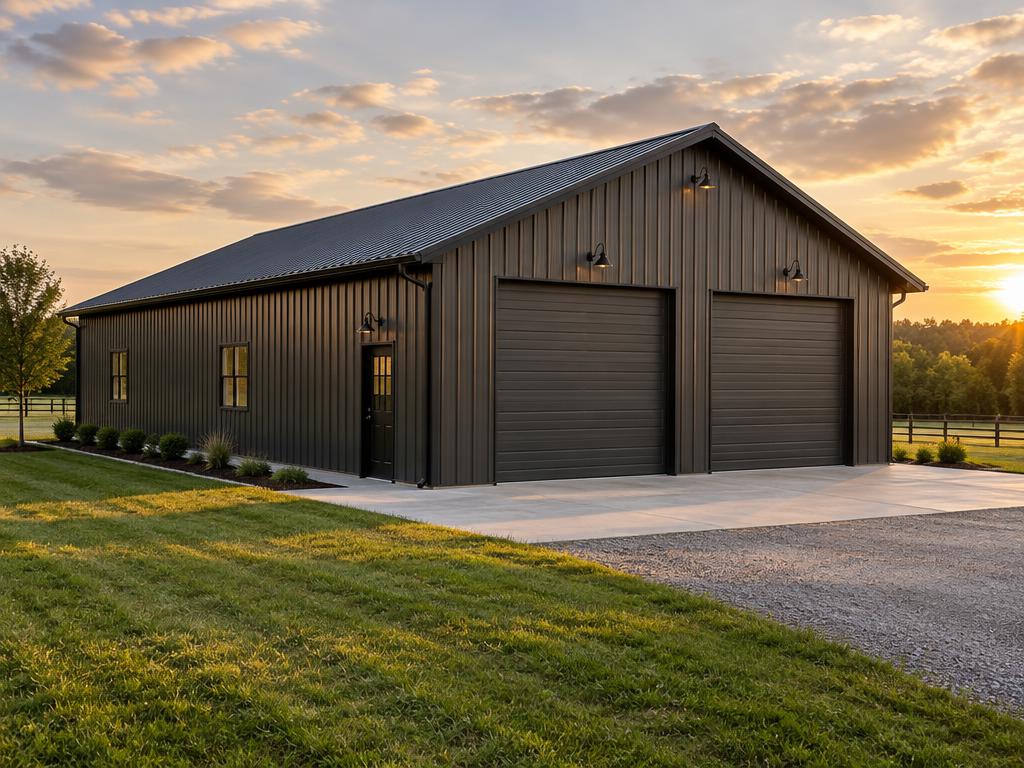 Concept image
What are you building for?
Pick the closest match and we'll carry it into your quote request.
Car or equipment storage often calls for an open interior. Clear-span layouts may be available depending on building size, structural design, roof loads, door openings and engineering. Any interior posts are confirmed in the written design.
Shop models built around what goes inside
These planning models give you a practical place to start. We can adjust the size, doors, wall height, slab, electrical service, insulation and finishes around your vehicles, equipment and intended use.
Planning model · starting point
Two-Car Workshop
24' × 30'
A practical home base for your vehicles, tools and weekend projects.
May be configured for:
- Two overhead doors
- One walk door
- Workbench and tool-storage wall
- Basic electrical planning
- Optional insulation and heating
Planning model · starting point
Garage + Shop
30' × 40'
More room to separate parking from the work area.
May be configured for:
- Three vehicle bays or mixed-use space
- One or two overhead doors
- Workbench and tool area
- Additional windows and walk doors
- Vehicle-lift planning, subject to height and slab confirmation
Planning model · starting point
Collector or Contractor Shop
40' × 60'
Flexible space to store, maintain and work around larger vehicles and equipment.
May be configured for:
- Multiple overhead doors
- Collector or equipment storage
- Vehicle-lift planning
- Dedicated work and tool areas
- Higher sidewalls, electrical service, insulation and heating
No configuration is guaranteed to fit until it's drawn for your vehicles and equipment. Pricing is quoted per project.
Not sure which size is right? Tell us what you're parking, storing or building, and we'll help you plan the space.
Tell Us What You're Building10 years of experience in the building industry
BuildMaster is led by an owner with a decade of experience in the building business, including experience through a previous company. That background shapes how we approach garages, shops, site conditions, materials and project planning today.
Popular starting sizes
24' × 30'
May suit two vehicles with limited workbench and storage space.
30' × 40'
May support three bays, or vehicle storage plus a work area.
40' × 60'
May suit collector storage, a larger workshop, equipment or lift planning.
Sizes are approximate planning dimensions. Wall framing, partitions, equipment clearances and door placement affect usable interior space, so we confirm fit on a plan before you commit. Any size is possible.
Plan around what goes inside
General guidance, not an engineered design
- Height
- A two-post lift often needs about 12' of clear height, and a four-post lift may need about 14'. Requirements vary by lift model, vehicle, roof structure, lighting and installation, so confirm the lift manufacturer's requirements before the building is finalized.
- Slab
- A lift may require a specially designed slab with additional thickness or reinforcement. Final slab design must be confirmed for the intended lift and loads before construction.
- Doors
- Overhead door size and placement decide how you pull in and work around what you park. Plan door openings and clearances up front.
- Electrical
- Welders, compressors, lifts, heating, lighting, battery chargers, refrigeration, power tools and future equipment all shape the plan. Confirm each manufacturer's voltage and amperage before the electrical plan is final. Dedicated circuits, panel capacity and service size vary by equipment and project.
Planning a lift? Confirm these with us and the lift manufacturer:
- Clear height
- Clear width
- Slab thickness
- Reinforcement
- Anchor layout
- Equipment loads
- Electrical requirements
- Door and walking clearances
Sidewall height, slab and door openings are hard to change later, so we settle them before we build.
How we build it
- Post-frame construction
- 10" overhangs
- 2x8 fascia with trimmed fascia
- Fire blocking between headers
- Full-sheet gable metal and clean trim details
Shell now, finish later
A shell-first project can be completed in phases, but the initial scope should be planned around future insulation, electrical, plumbing, heating, doors and interior finishes. Confirm all future provisions before construction begins.
Shell only
The frame, roof and siding.
Shell plus slab
The shell with a concrete floor.
Weather-tight building
Closed in with doors and windows.
Finished garage or shop
Insulation, electric, heat and interior finishes added.
Complete site-to-finish
Site work through the finished building.
These are different scopes. Compare quotes scope for scope.
What can be in your quote
Depending on the project, these items may be included, optional, or quoted separately. Your written estimate will identify the exact scope.
- Foundation, footings and concrete slab
- Slab thickness and reinforcement
- Structural engineering
- Posts, trusses, wall girts and roof purlins
- Roofing and siding type and gauge
- Insulation and vapor control
- Windows and walk doors
- Overhead doors and openers
- Electrical service, panel, outlets, circuits and lighting
- HVAC or heating
- Interior liner panels, drywall or other finishes
- Gutters and downspouts
- Driveway, grading, drainage and site work
- Permits, engineering fees and inspections
What affects the price
Pricing is customized for each project. Final cost depends on building size, foundation and slab requirements, site conditions, wall height, overhead doors, insulation, electrical needs, interior finish, permits and location. Request an itemized quote for your lot.
Your site and local approvals
Before pricing is finalized, we'll need to understand the property, access, setbacks, site conditions, intended use and local approval requirements.
- County zoning
- Setbacks
- Building-height limits
- Flood-zone requirements
- Stormwater requirements
- Soil and drainage
- Driveway access
- Utility connections
- Septic or well locations
- Wind and snow-load design
- Building permits
- Engineering and inspections
Not sure which size is right?
Tell us what you're parking, storing or building, and we'll help you plan the space.
Serving Delaware and Maryland's Eastern Shore; New Jersey and Virginia on request. This page is general planning guidance and is not a construction contract. Your written quote sets the final scope.