
1 floors · 2026
The Barry
Four bedrooms and a fireplace on a single floor
$419,000
- Beds
- 4
- Baths
- 3
- Area
- 2,400 sq ft
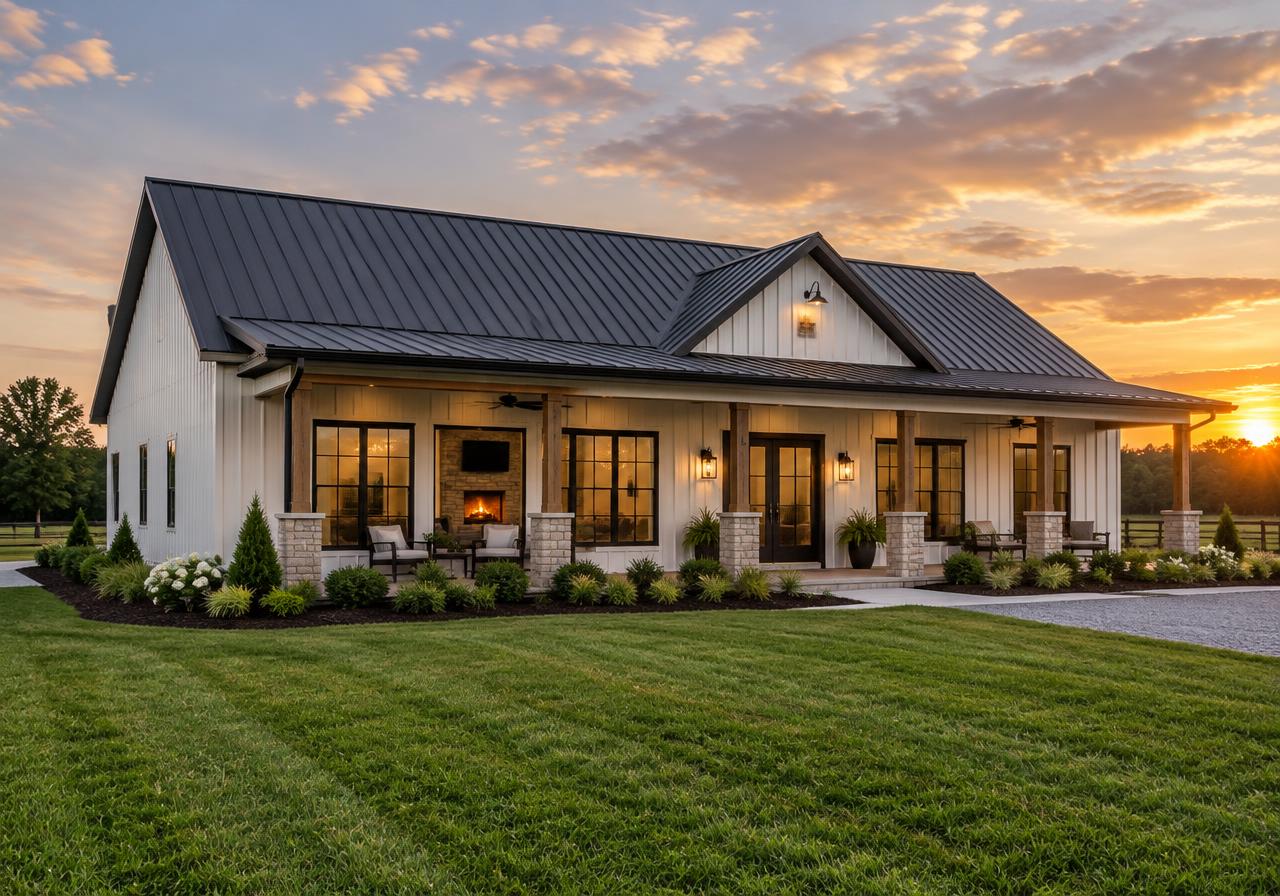
A massive single-story barndominium: 2,400 heated square feet in a 60' × 48' footprint. A central living room with a fireplace flows into the open kitchen, and the master suite pairs an oversized walk-in closet with a five-piece bath. A walk-in pantry, dedicated laundry room, and 480 square feet of full-width covered porch complete the plan.
Concept interiors
Intention pictures of how the finished home could look.
Floor plans
Architectural drawings of the The Barry layout.