
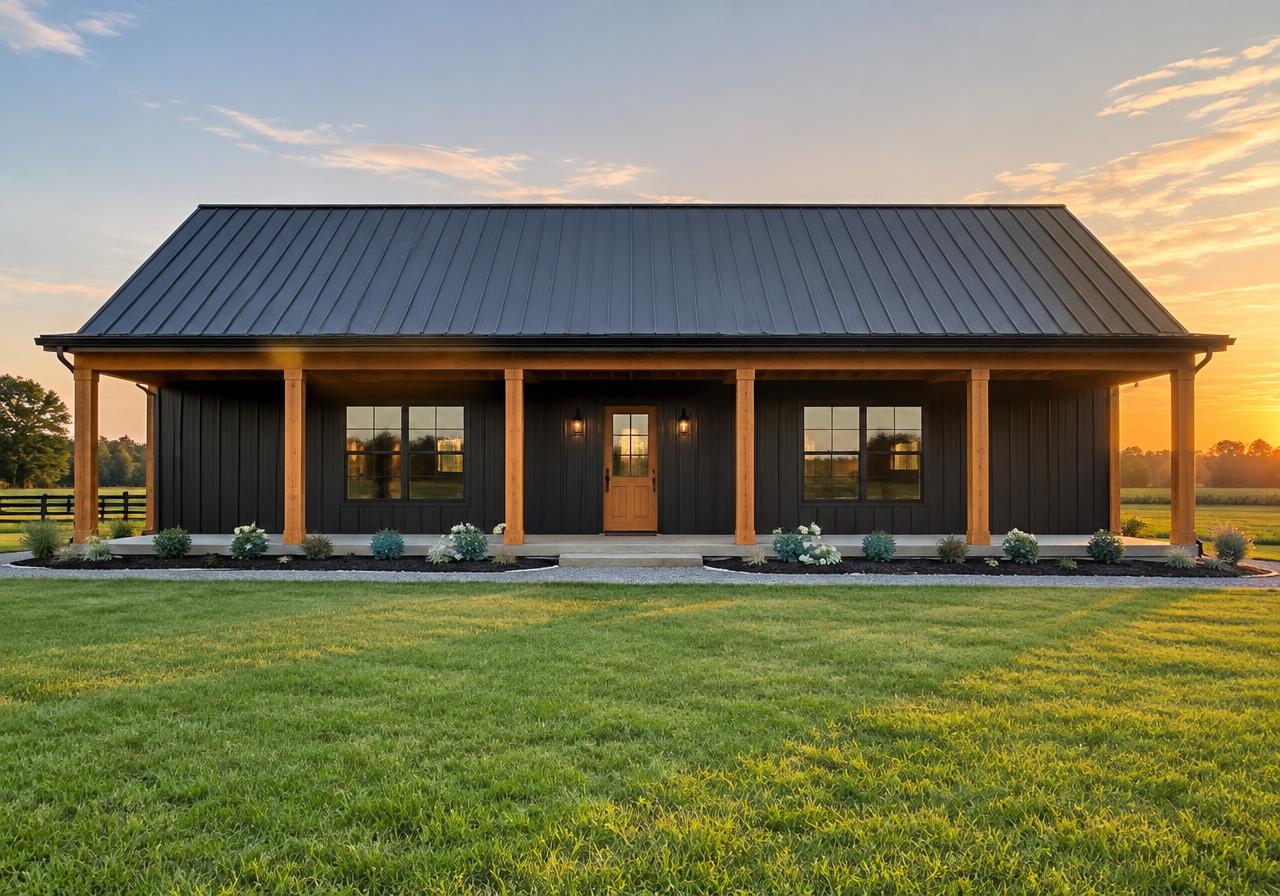
Single story
The Centerfield
Four bedrooms on one level with porches front and back
$384,000
Base home price, on your prepared lot. Based on Sussex County, DE.
$192/heated sq ft*
* Price per heated sq ft = base home price ÷ heated living area. It excludes land, site work, utilities, septic, well, driveway, porch and garage area, and other separately quoted costs.
Pricing current as of November 2026 and subject to final plan selection, site review, allowances and written quotation.
Included in the base price: building permit, impact and engineering fees. Not included: land, site work and clearing, septic, well, driveway, and utility connections. These are quoted as separate line items for your lot.
- Beds
- 4
- Baths
- 2
- Heated living area
- 2,000 heated sq ft
A single-story barndominium with 2,000 heated square feet in a 50' × 40' footprint, plus 750 square feet of covered porches across the front and back. An open-concept living, dining, and kitchen area sits at the center of the home, with four bedrooms and two full baths, a dedicated laundry and mechanical room, and extra storage. A practical, spacious family home.
What's included
- —Single-story 50' × 40' layout, 2,000 heated sq ft
- —750 sq ft of covered front and rear porches
- —Open-concept living, dining and kitchen
- —Four bedrooms, two full baths
- —Laundry / mechanical room
- —Extra storage
- —Closed-cell spray-foam insulation (standard)
Upgrades
Optional upgrades, priced on your written quote.
- +Extended covered porch
- +Upgraded HVAC — higher-efficiency system
- +Sauna (indoor or outdoor)
- +Fireplace (indoor or outdoor)
- +Quartz or granite countertops
- +Hardwood or tile flooring upgrade
- +Exterior color and trim package
- +Lighting and plumbing fixture upgrades
- +Kitchen island extension
Concept renderings
Concept renderings are illustrative and may show options, finishes, furnishings or features that aren't included in the base price. The approved floor plan and the 'What's included' list set the standard scope.
Floor plans
The Centerfield floor plan.